



ZEN Residence
Project overview
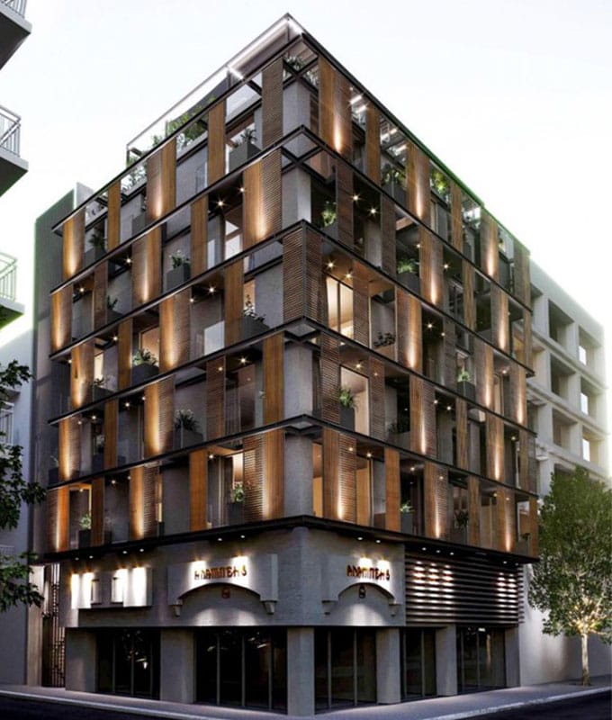
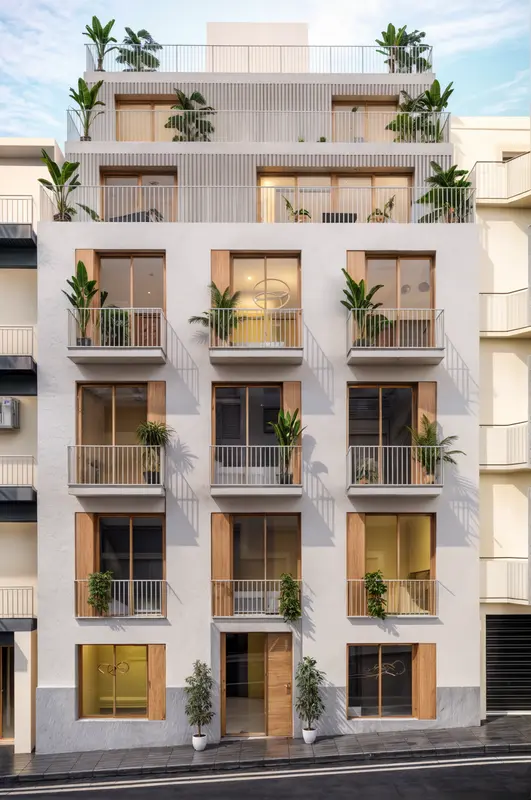
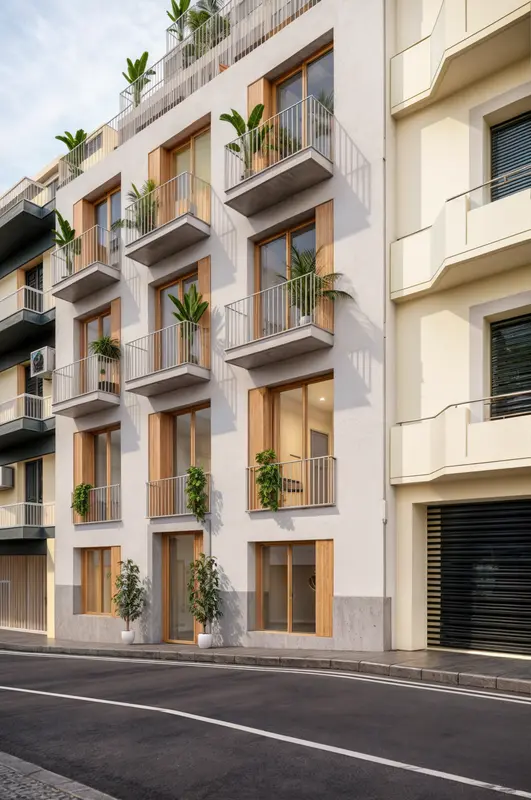
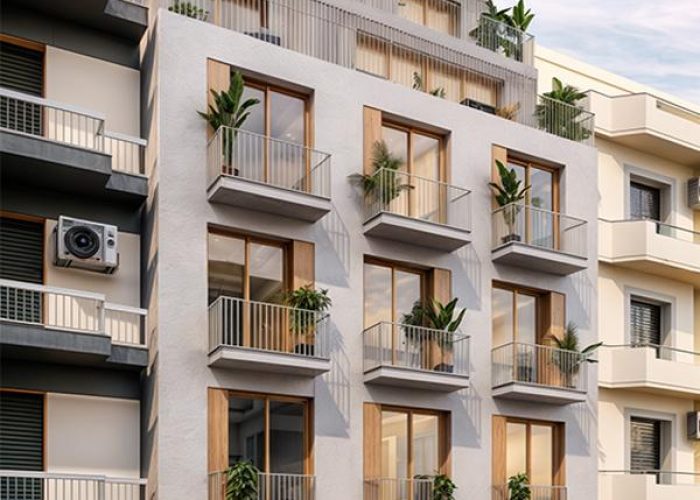
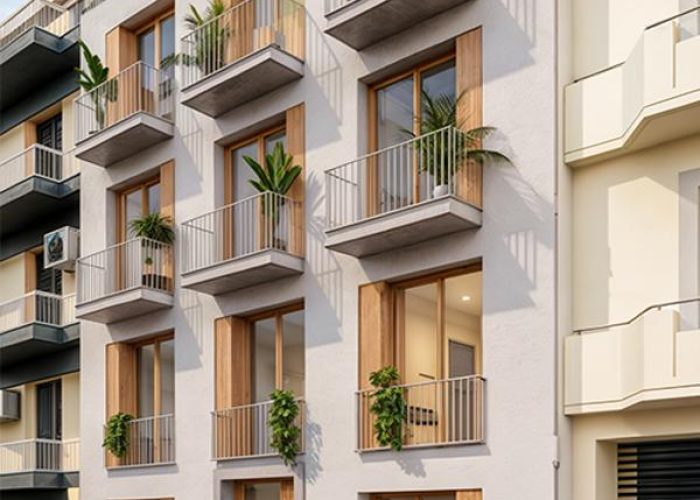
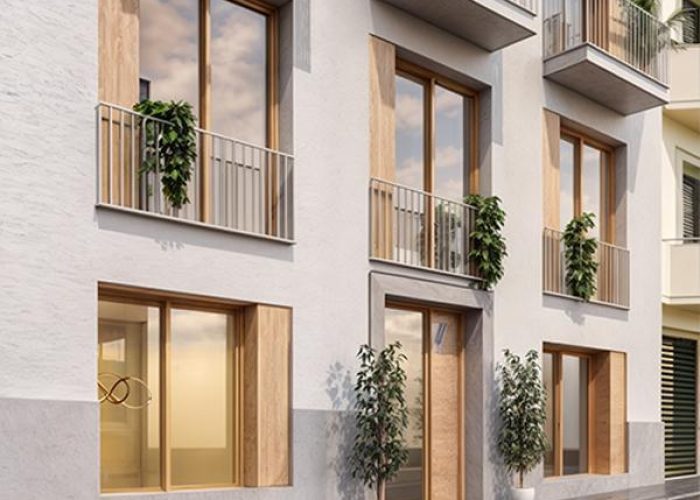
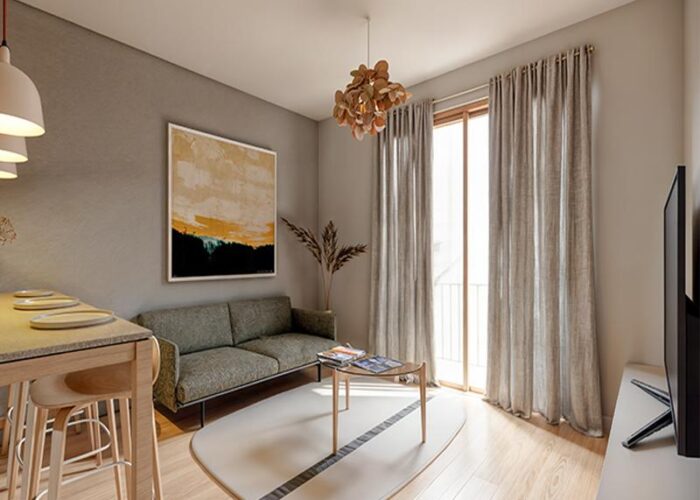
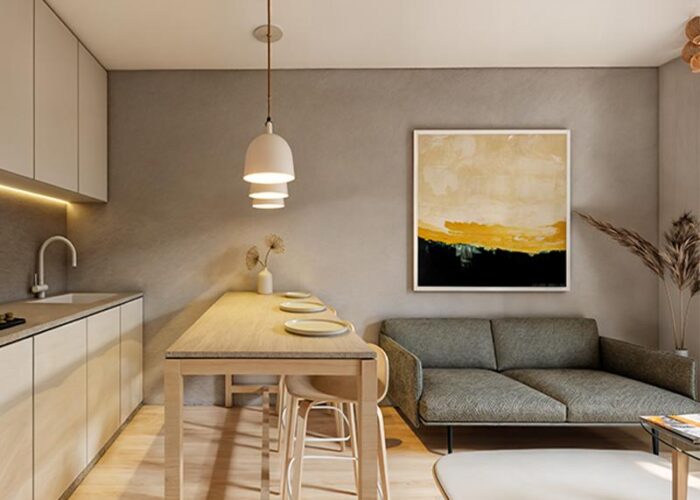
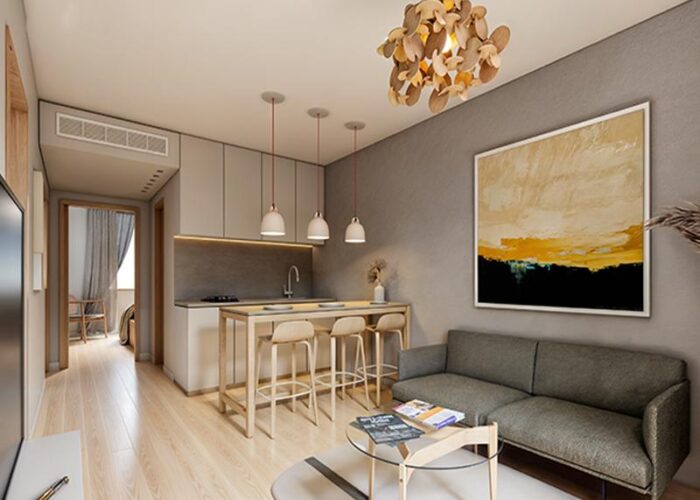
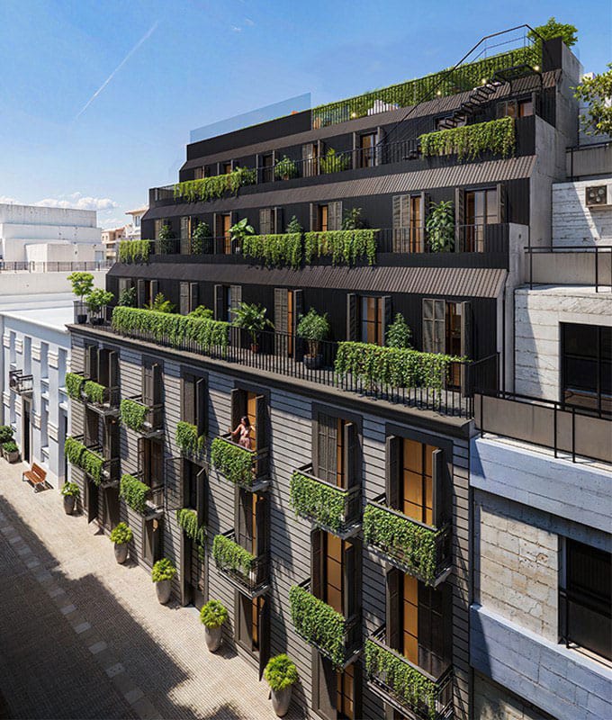
Zen Residence is a six-story building in Piraeus, offering 9 residences thoughtfully designed with comfort, style, and meticulous attention to detail.
The collection includes:
Two 1-Bedroom Maisonette Apartments
Three 1-Bedroom Apartments
Three 2-Bedroom Apartments
An exclusive Triplex Penthouse with a private terrace and pool.
Located on a quiet street just 300 meters from the beach, Zen Residence combines modern living with the charm of Piraeus — a vibrant coastal neighborhood known for its marinas, sea views, neoclassical character, and lively dining scene.

Project Overview
| INTERIOR SPACES | EXTERIOR SPACES | |||||
|---|---|---|---|---|---|---|
| UNIT | LEVEL | BEDROOMS | BATHROOMS | INTERIOR SQM | EXTERIOR SQM | STATUS |
| MAISONETTE A1 | -1/GF | 1 | 1 | 57.61 | 24.4 | Sold |
| MAISONETTE A2 | -1/GF | 1 | 1 | 59.57 | 25 | Sold |
| F1-A1 | 1ST | 1 | 1 | 33.83 | 7.17 | Sold |
| F1-A2 | 1ST | 2 | 1 | 48.82 | - | Sold |
| F2-A1 | 2ND | 1 | 1 | 33.83 | 7.17 | Sold |
| F2-A2 | 2ND | 2 | 1 | 48.82 | 3.52 | Sold |
| F3-A1 | 3RD | 1 | 1 | 33.83 | 7.17 | Sold |
| F3-A2 | 3RD | 2 | 1 | 48.82 | - | Sold |
| F4-A1 | 4TH | 1 | 1 | 29.43 | 10.54 | Available |
| PENTHOUSE Layout A | 4TH - 5TH - 6TH | 2 | 2 | 103.71 | 99.56 | Available |
| PENTHOUSE Layout B | 4TH - 5TH - 6TH | 3 | 3 | 133.14 | 110.10 | Available |
Gallery
Unit Division
Neighbourhood Highlights
Zen Residence, is located on a quiet street just 300 meters from the beach, offering a convenient spot to enjoy all that Piraeus has to offer, within walking distance.
Commercial
Specs
Full construction, finishing, and delivery specifications for the building and each property, available for detailed review.
PRELIMINARY COMMERCIAL SPECIFICATIONS
- Structure: concrete structure building, with gypsum board (KNAUF or equivalent).
- Façade finishing: thermal insulation system by wall (STO or KNAUF with final organic coating).
- The first 4 floors on the main façade = thermal façade RAL 7035
- Top 2 façade: stone cladding with a colour close to RAL 7012
- Windows and openings: either wooden mullions or aluminum thermal break frames/ double glazing 5/4 low-e glass with louvers on the main façade (ALUMIL, EURPA or equivalent). Wooden Colors
- Elevator: European standard machine room less elevator (KLEEMANN or equivalent).
- Water system and piping: Hydraulic Collector With valves and multilayers pipe system (VALSIR or equivalent).
- Sewage and drainage: PVC pipes (FASOPLAST, VALSIR or equivalent).
- Heating & Hot Water system: compact gas boiler system (ITALIAN brand).
- Underfloor slim heating system (KNAUF and INTERPLAST or equivalent).
- Cooling system: VRV (Variable Refrigerant Volume) system (LG or equivalent).
- Firefighting if needed by law
- Switches and sockets: smart system by Legrand (NETATMO LEGRAND SYSTEM or equivalent).
- Video intercom: full color screen with access control for the building entrance (URMET or equivalent).
- Common areas floor finishing (main building entrance, staircase): concrete flooring with anti-dust paint
- Reception areas floor finishing: Engineered Lacquered wooden floor as per Architect selection. (Swiss chrono or similar oak color)
- Bedrooms floor finishing: Engineered Lacquered wooden floor as per Architect selection. (Swiss chrono or similar oak color)
- Kitchen floor finishing: Engineered Lacquered wooden floor as per Architect selection. (Swiss chrono or similar oak color)
- Bathrooms floor: Italian ceramic full body tiles 600x1200mm or equivalent as per Architect selection.
- Bathrooms walls: Italian ceramic full body metro tile 10mmx20mm or equivalent as per Architect selection.
- Balconies and terraces flooring: concrete flooring
- Kitchen backsplash: Italian quartz full body or equivalent as per Architect selection.
- Roof pool: Mosaic tile white Ral9010 matt color 40mmx40mm
- Sanitary wares:
- wall mounted white color WC with hard synthetic soft close cover (GEBERIT, Roca or equivalent).
- Countertop Washbasin (FLAMINIA, Roca CERAMICA or equivalent).
- Built in shower with ceramic tiles (as per design)
- Bathroom & toilets accessories: Mirror – soap holder – glass holder – towel hanger – paper holder – sponge holder – double hook as per Architect selection.
- Mixers: GROHE, Roca or equivalent as per Architect selection.
- Pool system: tank/pump/ filtration system (Polaris zodiac or equivalent)
- Apartment door: veneered wood painted security door (INTRADOOR, SYNCRO or equivalent)
- Internal doors: veneered wood painted door (INTRADOOR, SYNCRO or equivalent)
- Terraces: Powder coated metal RAL 7035
- Balconies: Powder coated metal RAL 7035
- Staircases: Powder coated metal RAL 7035
- Internal voids: Powder coated metal RAL 7035
- High quality Italian brand melamine kitchen cabinets (VENETI, GRUPPOCUICCINE or equivalent)
- Worktops: quartz (NEOLITH, QUARELLA or equivalent).
- Sink type: INOX (BLANCO or equivalent).
- Painting indoor acrylic color (as per the Architect selection) (VECHRO, VIVEXROM or equivalent)
- Painting outdoor High-performance coating (VECHRO, VIVEXROM or equivalent)
Any reference to a specific brand, material, supplier, or manufacturer indicates the intended quality level only. The Seller may replace any such item with another of equal or superior quality.
Minor deviations in dimensions, surfaces, materials, shades, layout details, equipment positioning, and technical design shall not constitute a breach of contract and shall not entitle the Buyer to compensation, price reduction, refusal to complete, or termination, provided that the overall quality, use, and functionality of the Property are not materially affected.
Any brochures, renderings, advertisements, sample apartments, or marketing material are indicative only and do not create contractual obligations beyond the final executed works, the Agreement, and the notarial deed.
For the avoidance of doubt, the common gym and common laundry room are part of the Building’s common areas and common amenities, and no exclusive ownership or exclusive use right is granted to any individual Buyer.
Any inquiry
Get in touch
Similar Projects

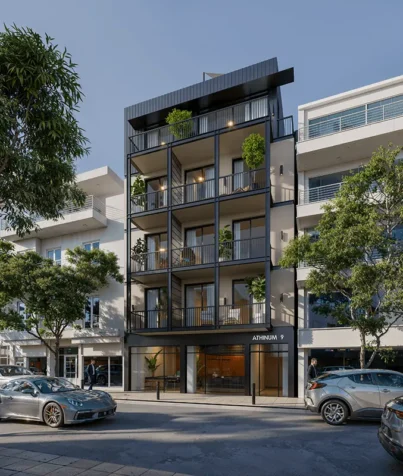
Located in the heart of Pangrati, ATHINUM 5 delivers vibrant city living just steps from Athens’ main attractions.
The property is a modern mid-rise building designed with meticulous attention to detail, featuring spacious open layouts & ample natural light through large windows.
ATHINUM 5 offers a variety of living spaces, including:
Two Duplex 1-Bedroom Apartments
One Triplex 2-Bedroom Apartment
Two 1-Bedroom Loft apartments
Three 1-Bedroom apartments
One 2-bedroom apartment
One exceptional triplex 3-bedroom penthouse with a private rooftop terrace.


Located on a quiet pedestrian street, ATHINUM 2 stands out with its neoclassical charm and refined architecture, blending effortlessly into the sophisticated, peaceful surroundings of Kallimarmaro.
This six-floor mid-rise offers a range of thoughtfully designed residences:
Five Duplex Apartments with 1-2 Bedrooms with a private garden
Eight 1-Bedroom Apartments
Three 2-Bedroom Apartments
An exclusive Triplex 3-Bedroom Penthouse, with a private rooftop terrace

ATHINUM 1 is a modern mid-rise residential building in the heart of Athens, offering seven floors with a total of 15 residences:
4 One-bedroom Apartments
9 Two-bedroom Apartments
2 Impressive Triplex Penthouses.