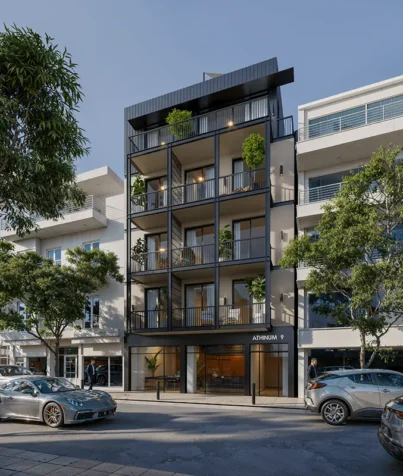

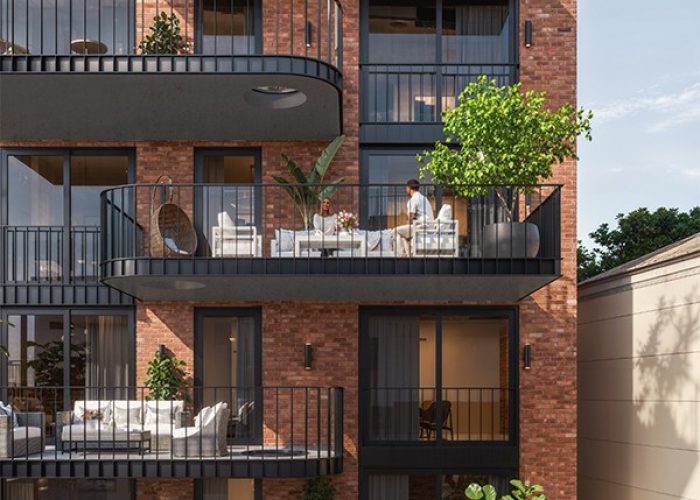
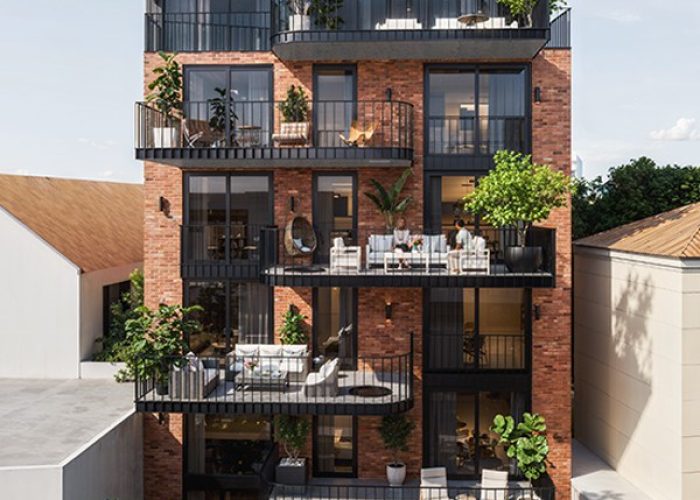
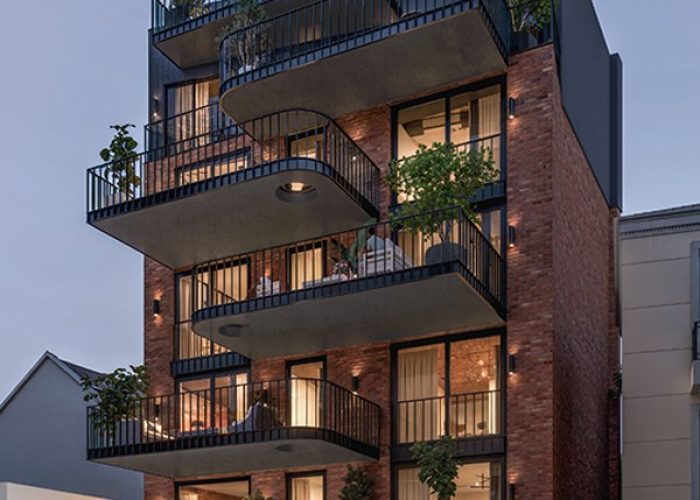


ATHINUM 7
Project overview
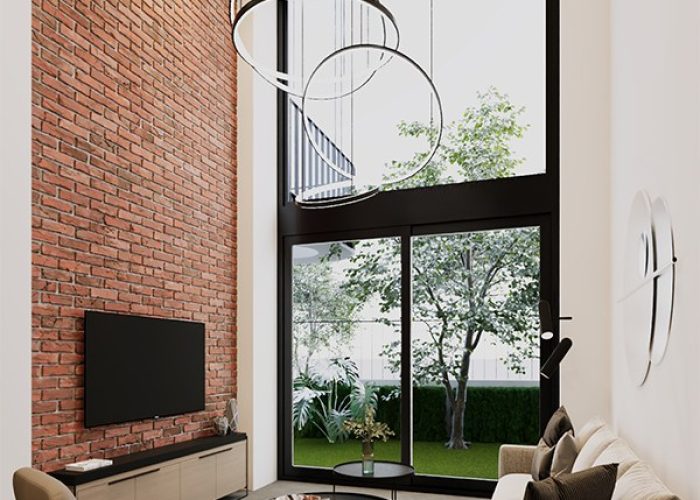
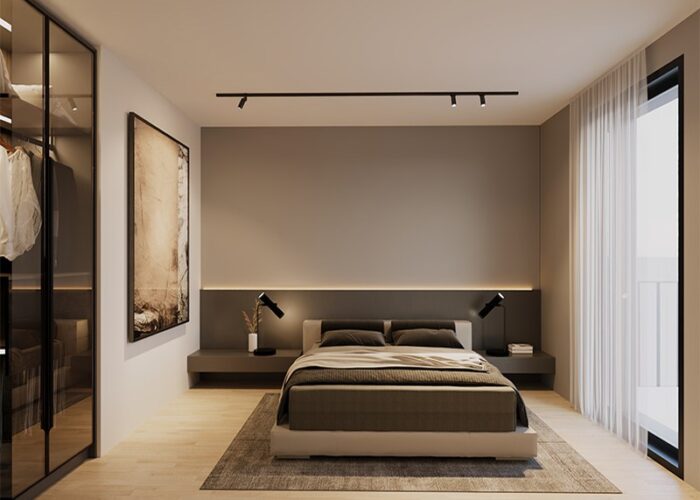
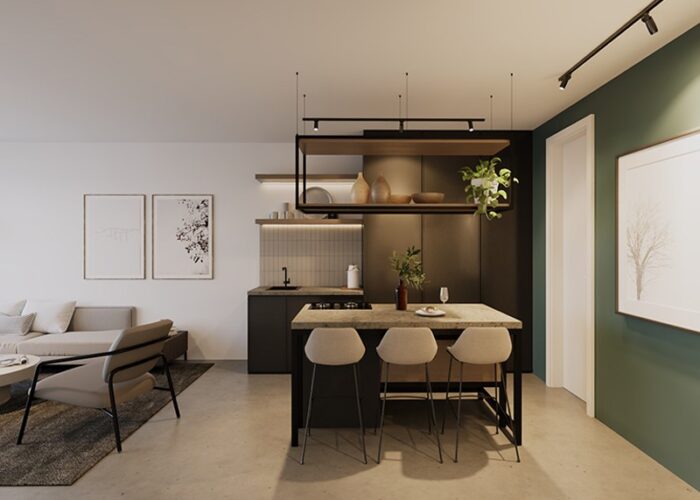
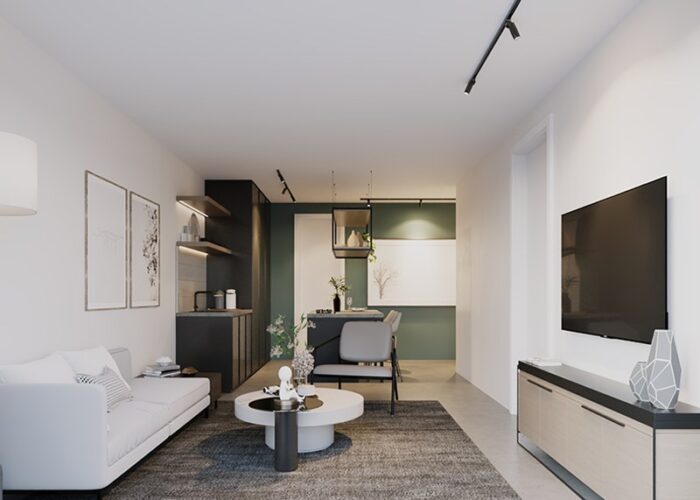
Experience Urban Elegance at ATHINUM 7 | Varnava Square, Pagrati
Discover modern residences in the heart of Athens, featuring:
Two Stylish 2-Bedroom Lofts
Five Elegant 1-Bedroom Apartments
Three Smartly Designed Studios
One Spacious 3-Bedroom Apartment
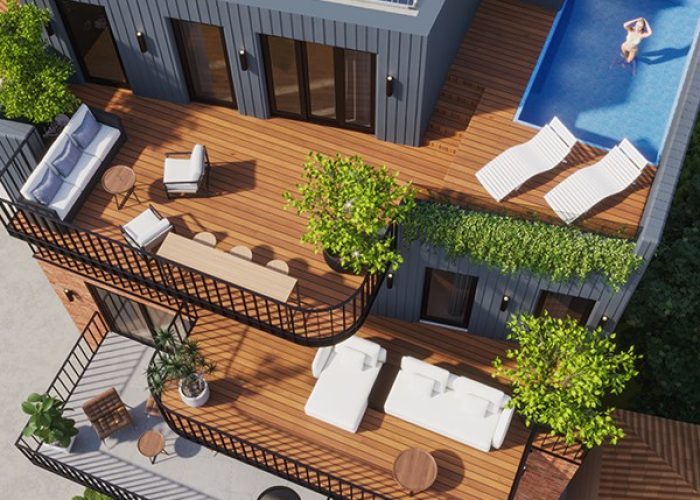
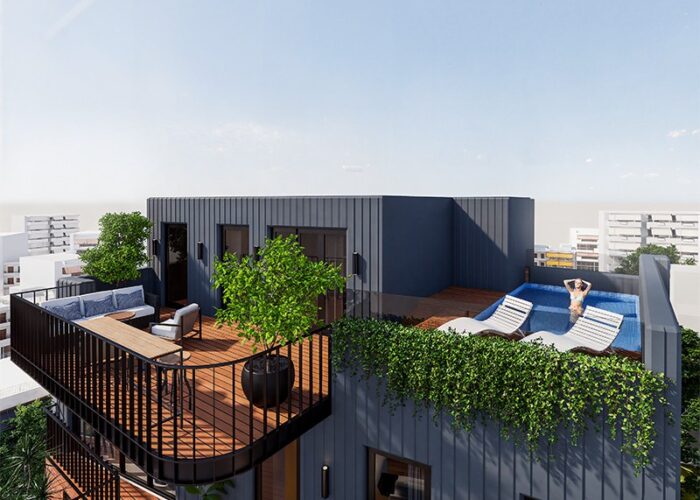
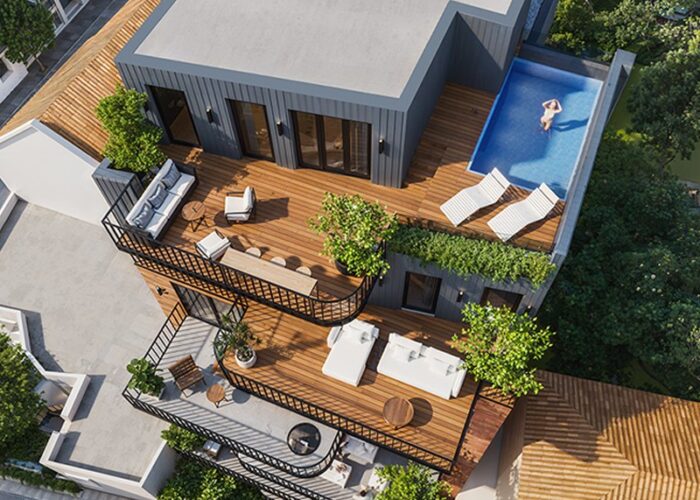
One Signature 3-Bedroom Penthouse With A Private Pool And Roof Terrace
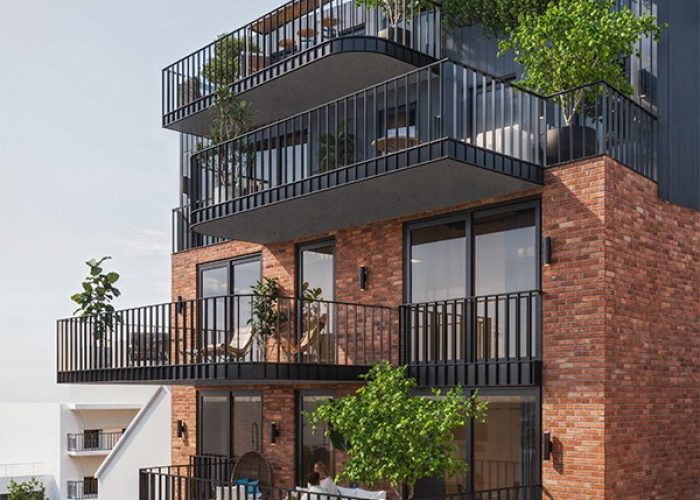
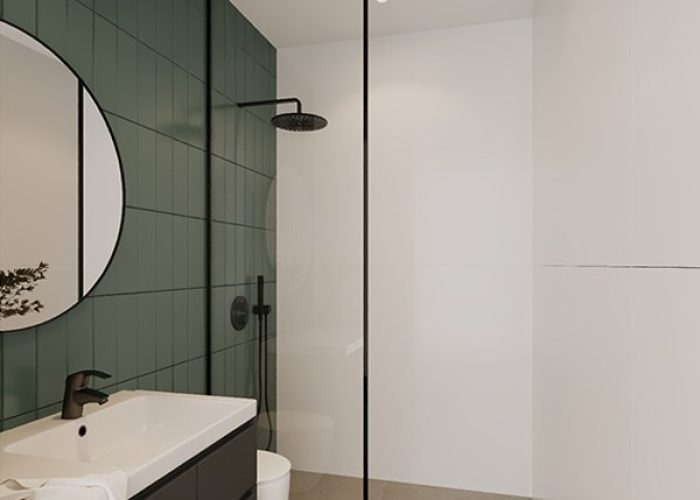
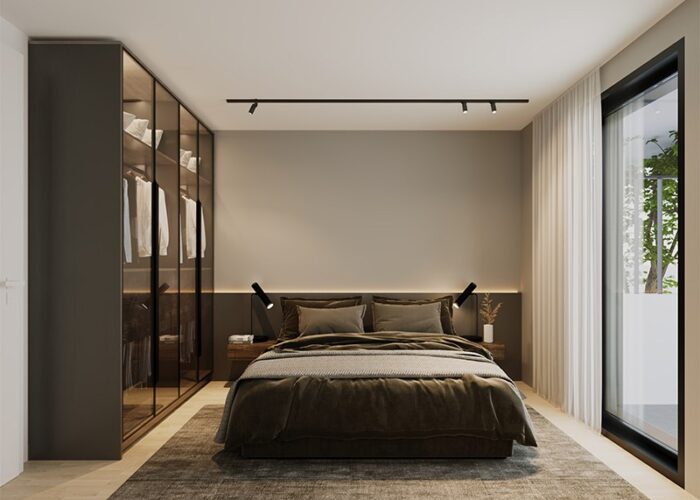
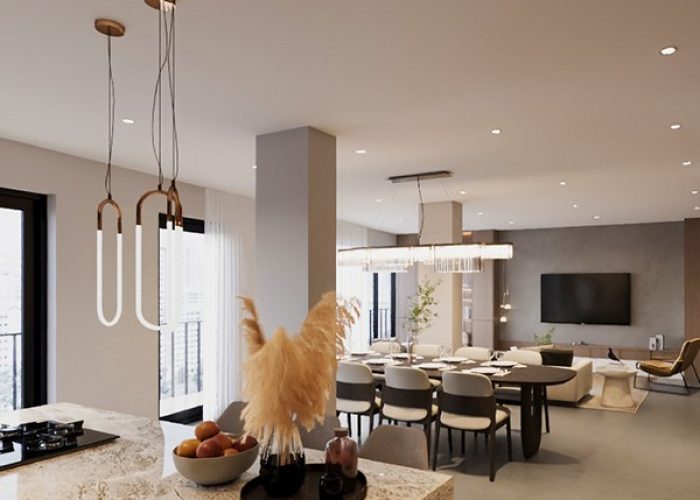
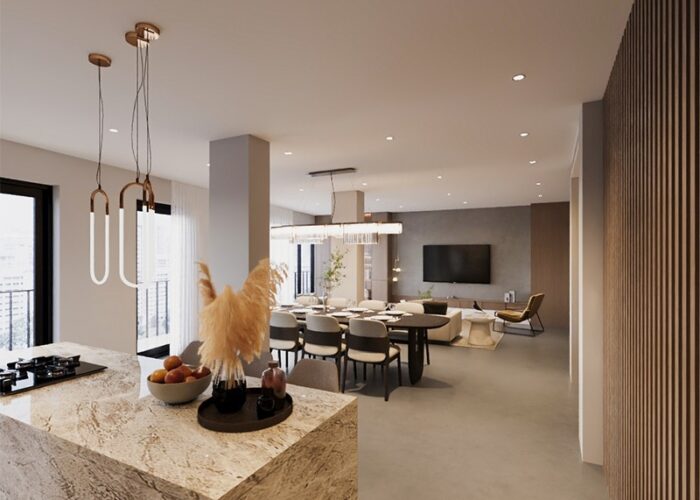
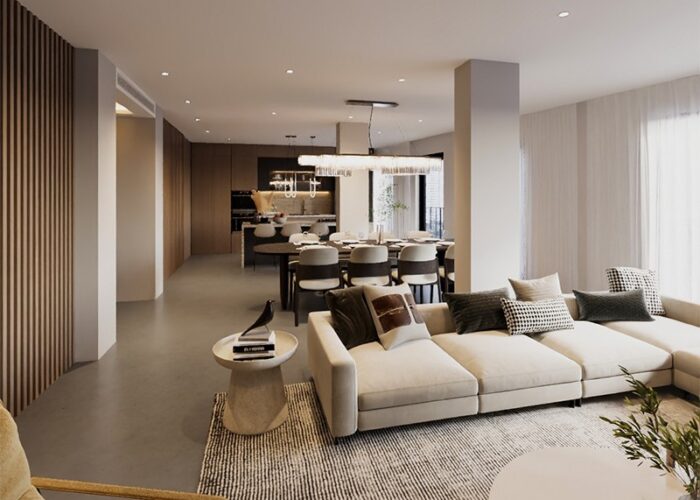
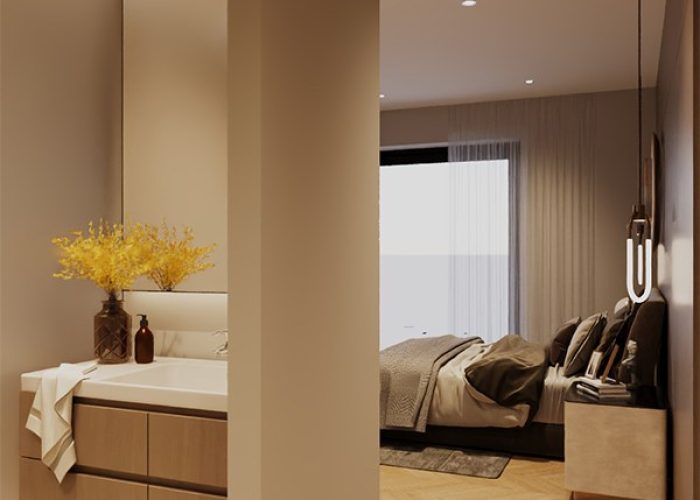
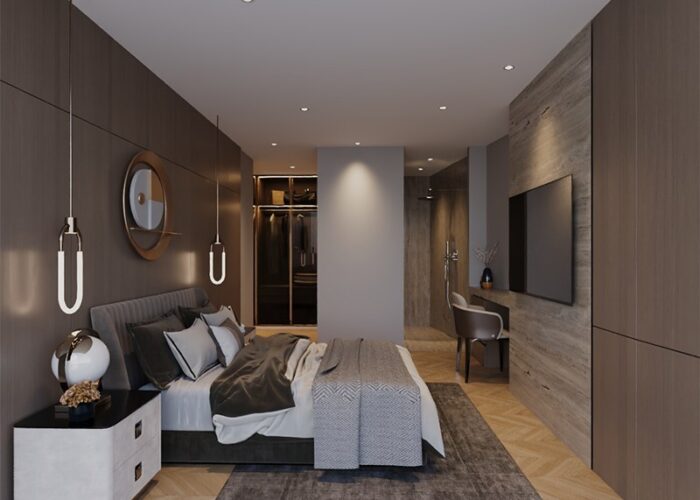
ATHINUM 7 offers a dynamic urban lifestyle with striking exposed brick facades and sleek, contemporary interiors. Each unit is crafted with premium materials and exceptional attention to detail.
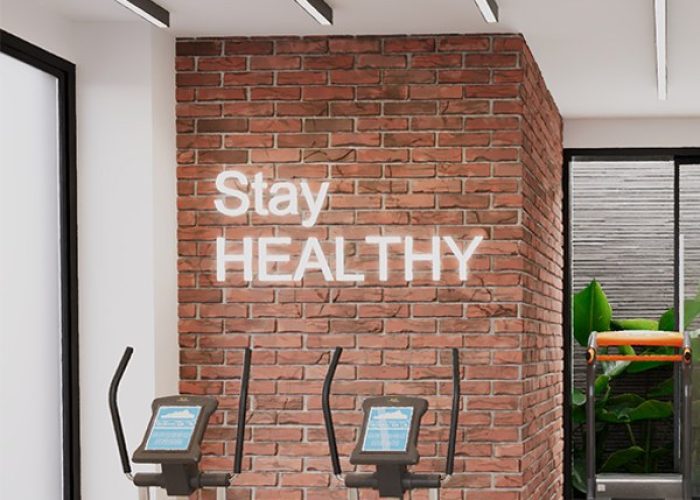
Enjoy exclusive amenities such as double-height ceilings, a fully equipped gym, and private storage rooms are also available for sale.
Ideally located at Varnava Square in Pagrati, ATHINUM 7 is just steps away from Athens’ most iconic landmarks. Immerse yourself in the vibrant urban life of Pagrati while enjoying sophisticated, high-end living.

Project Overview
| INTERIOR SPACES | EXTERIOR SPACES | |||||||
|---|---|---|---|---|---|---|---|---|
| UNIT | LEVEL | BEDROOMS | BATHROOMS | WC | INTERIOR SQM | EXTERIOR SQM | TOTAL AREA | STATUS |
| LOFT GF-A1 | GF | 1st | 2 | 2 | - | 68.37 | 22.41 | 90.78 | Sold |
| LOFT GF-A2 | -1st | GF | 1st | 2 | 2 | - | 78.92 | 15.59 | 94.51 | Sold |
| SIMPLEX F1-A1 | 1st | 1 | 1 | - | 50.54 | 22.95 | 73.49 | Sold |
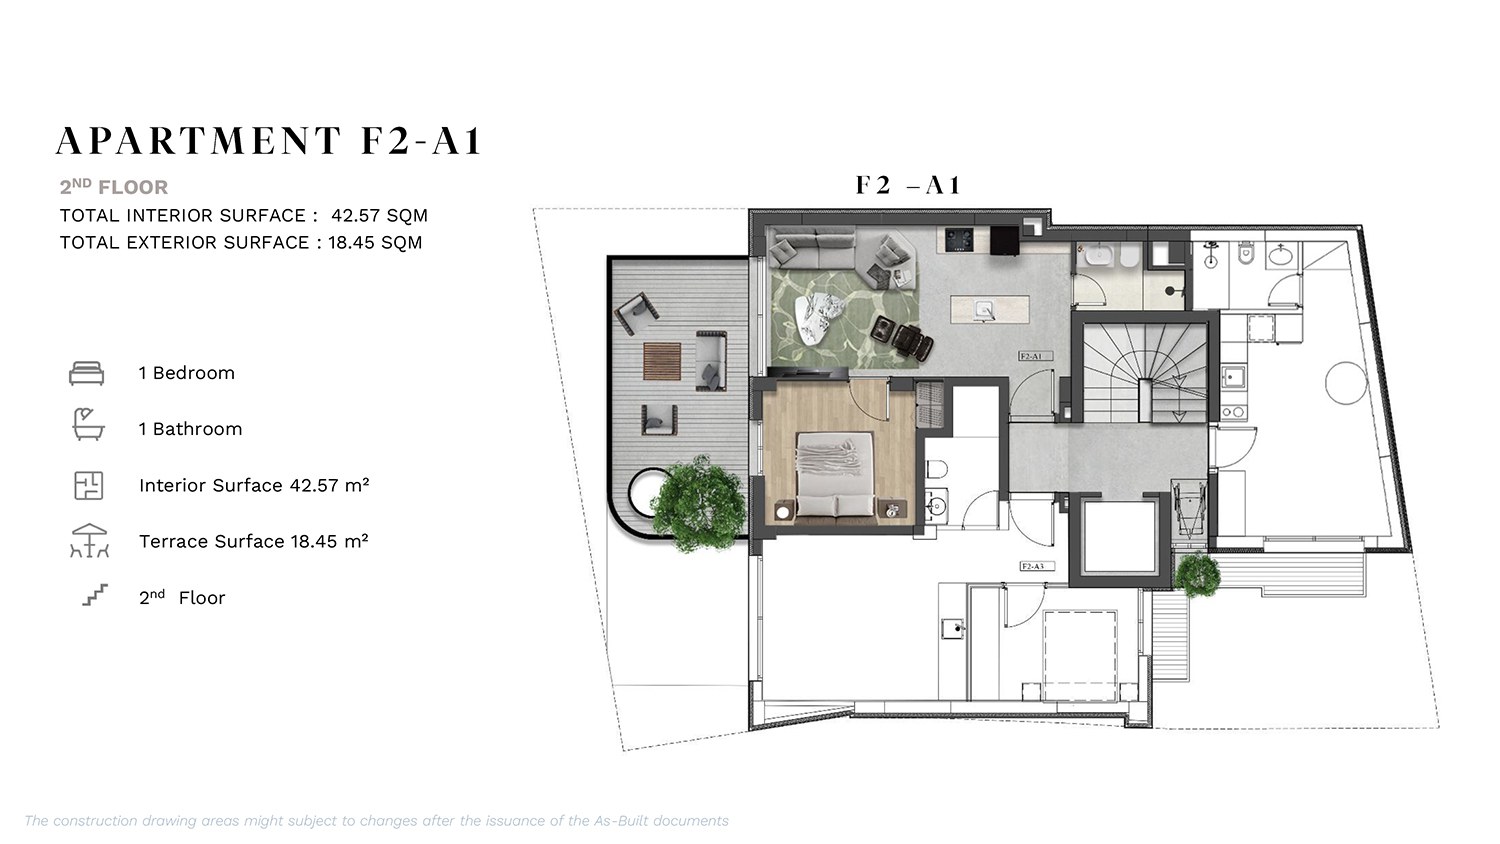
| APARTMENT F2-A1 | 2nd | 1 | 1 | - | 42.57 | 18.45 | 61.02 | Sold |
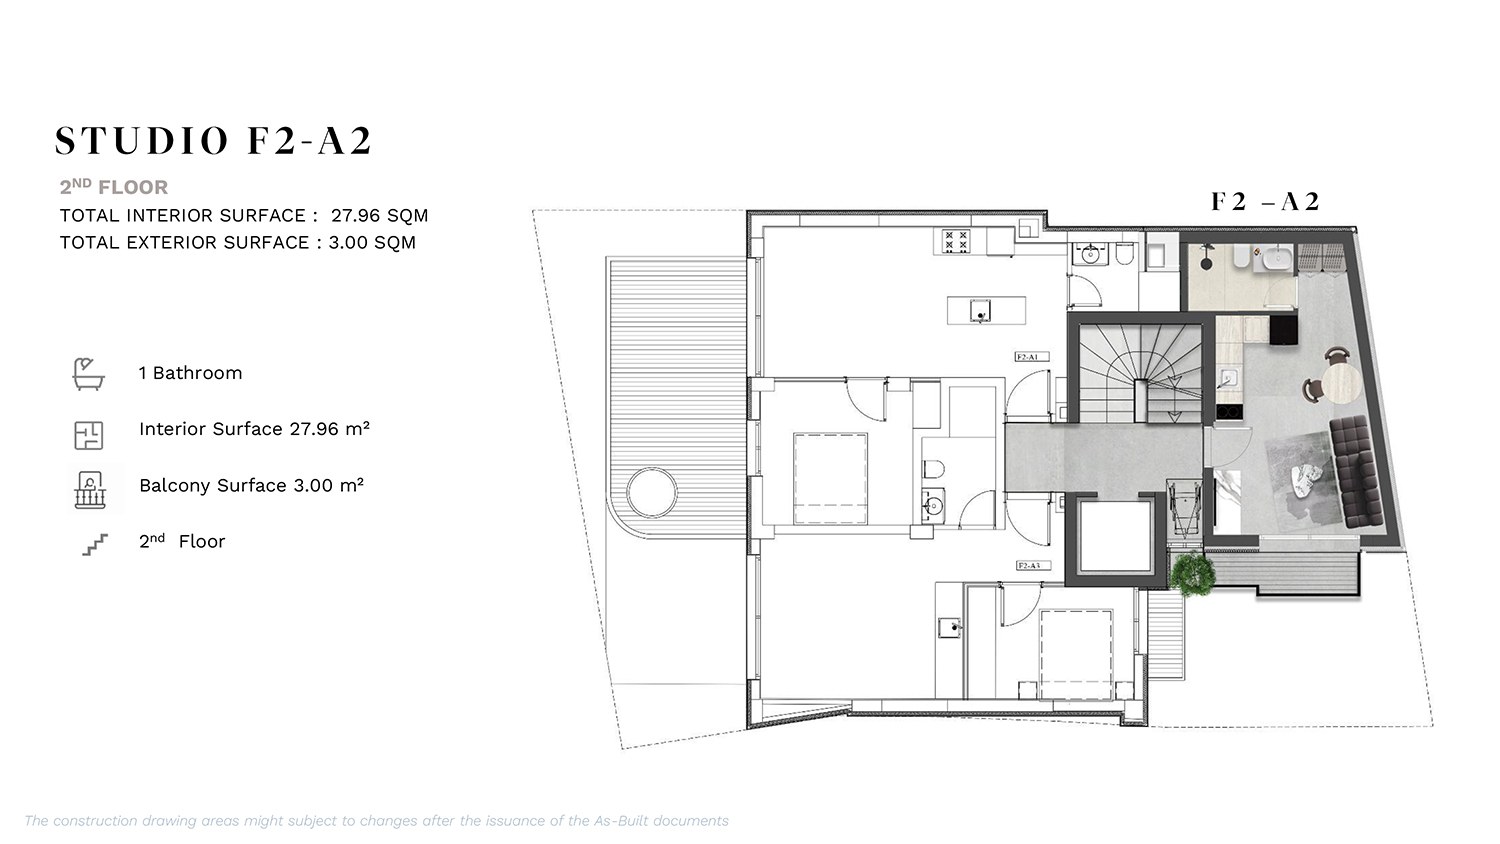
| STUDIO F2-A2 | 2nd | - | 1 | - | 27.96 | 3.0 | 30.96 | Sold |
| APARTMENT F2-A3 | 2nd | 1 | 1 | - | 40.41 | 1.64 | 42.05 | Sold |
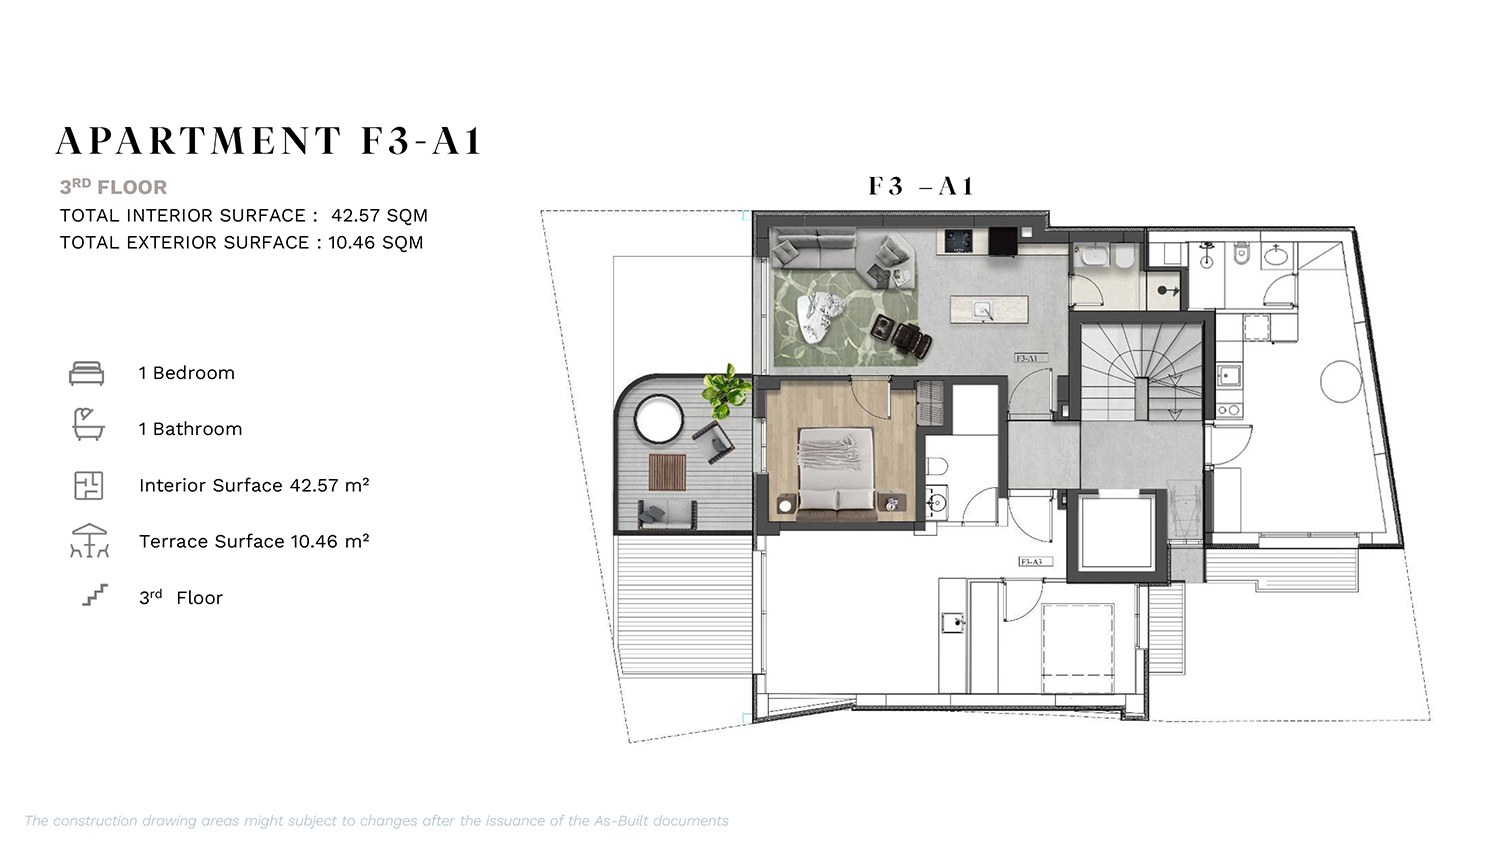
| APARTMENT F3-A1 | 3rd | 1 | 1 | - | 42.57 | 10.46 | 53.03 | Available |
| STUDIO F3-A2 | 3rd | - | 1 | - | 27.96 | 3.0 | 30.96 | Sold |
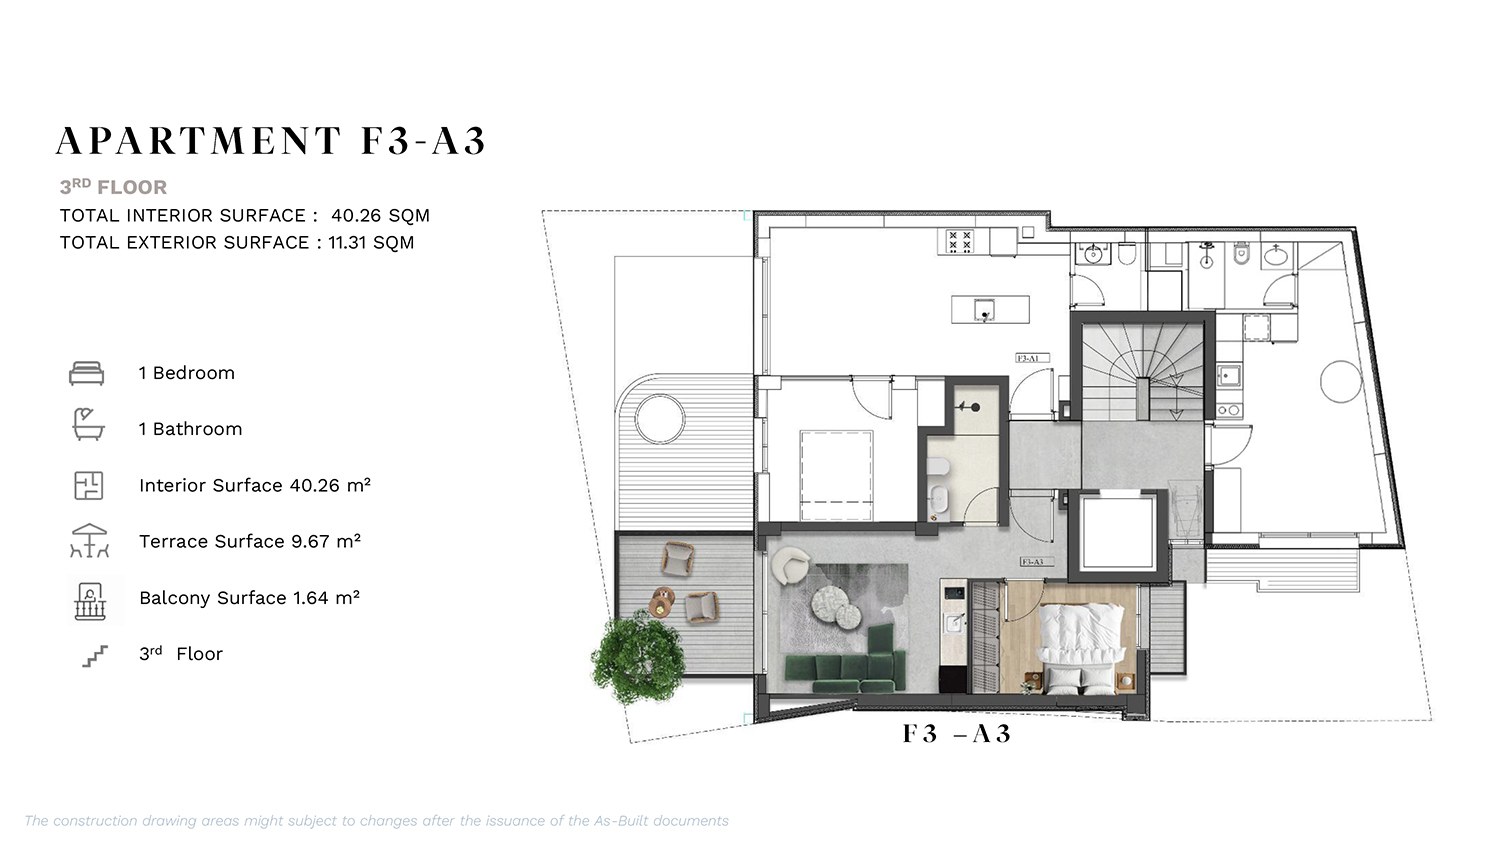
| APARTMENT F3-A3 | 3rd | 1 | 1 | - | 40.26 | 11.31 | 51.57 | Sold |
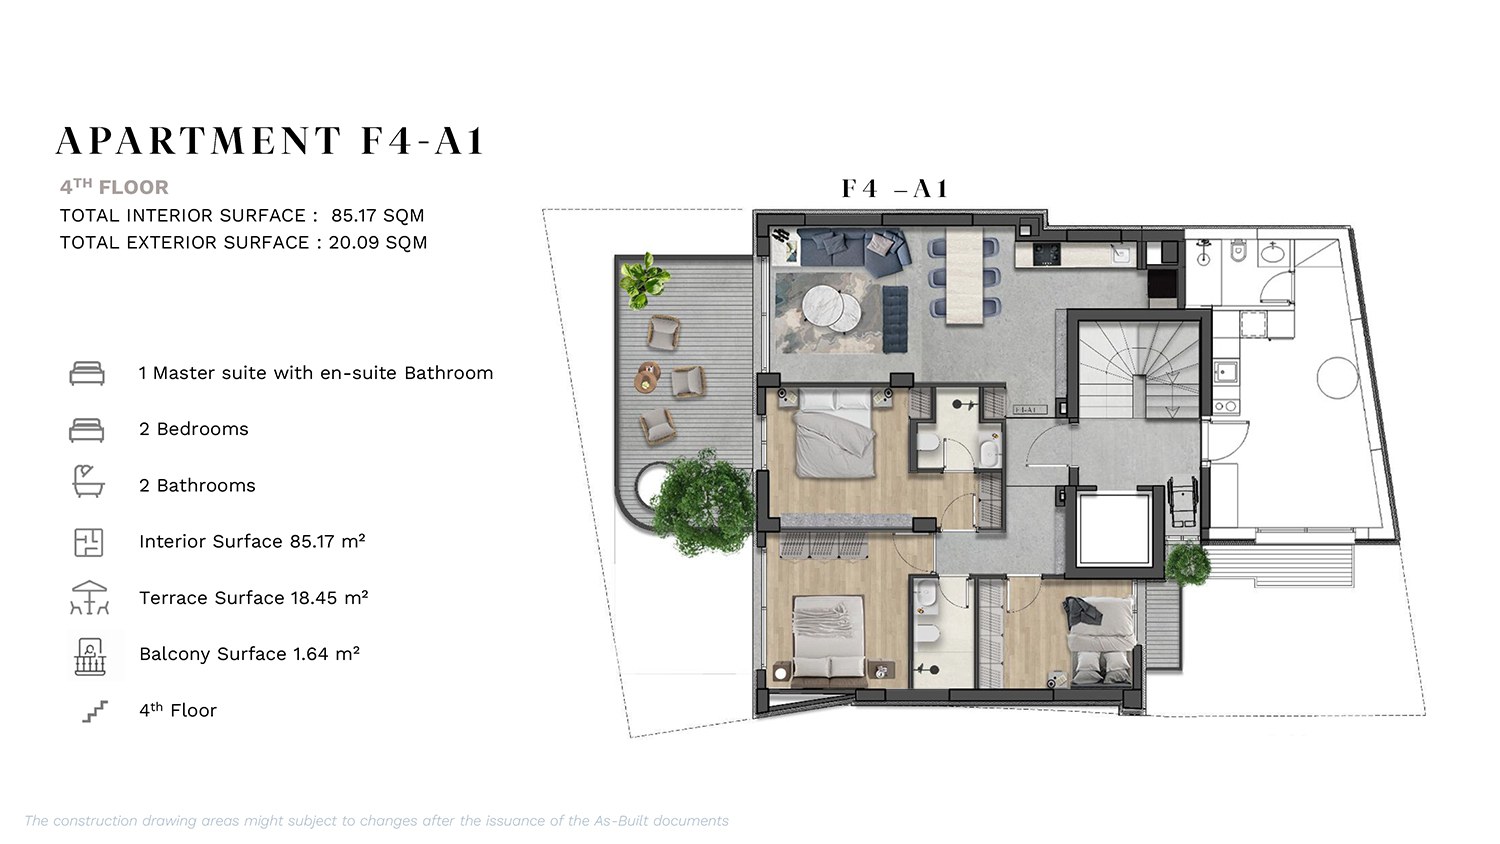
| APARTMENT F4-A1 | 4th | 3 | 2 | - | 85.17 | 20.09 | 105.26 | Sold |
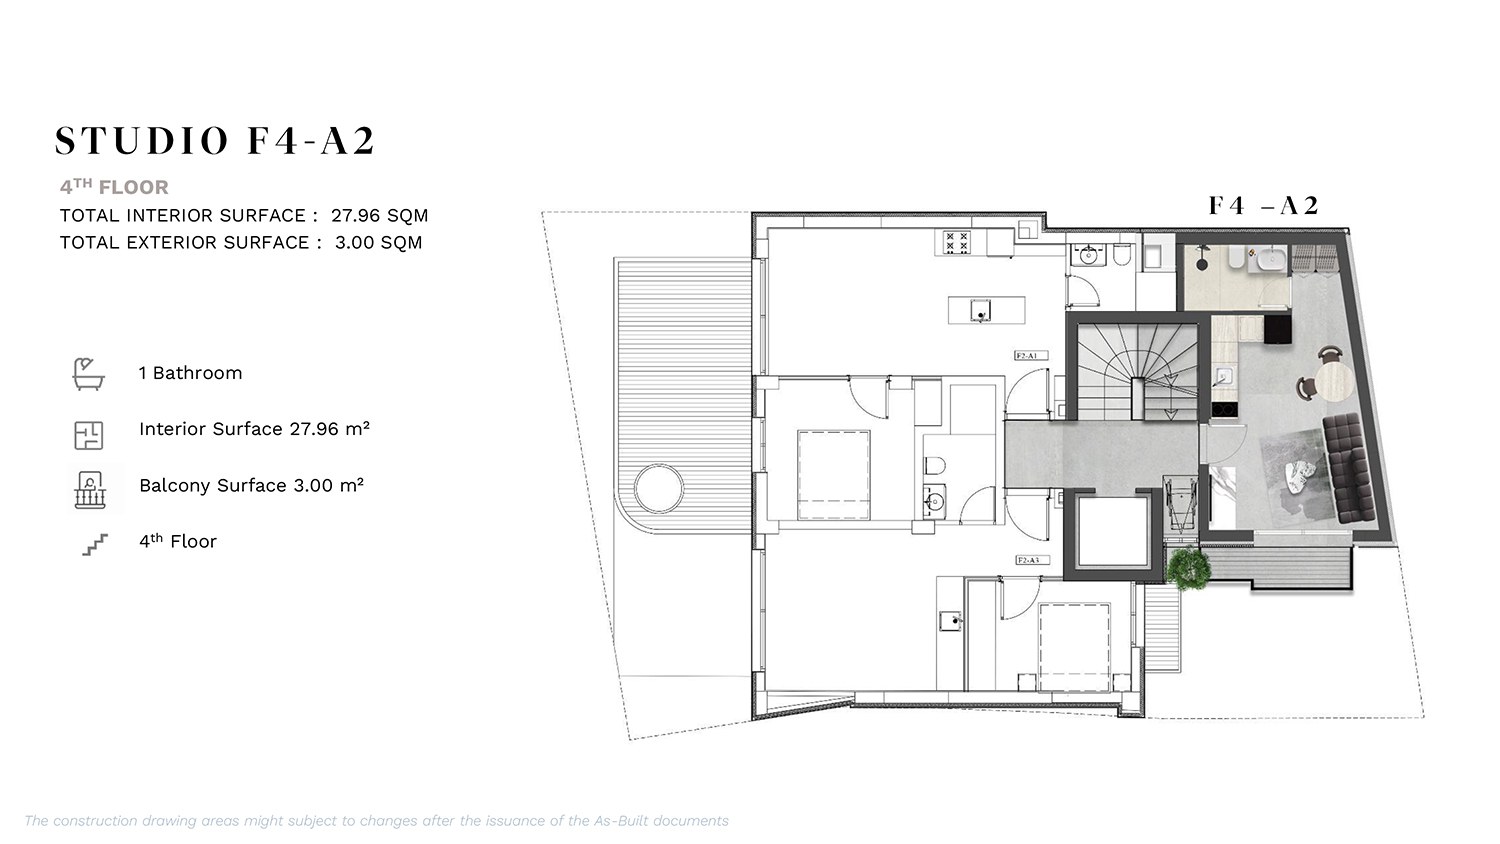
| STUDIO F4-A2 | 4th | - | 1 | - | 27.96 | 3.0 | 30.96 | Sold |
| PENTHOUSE | 4th | 5th | 3 | 3 | 1 | 185.99 | 68.53 | 254.52 | Sold |
Gallery
Unit Division
Neighbourhood Highlights
ATHINUM 7 is located in Varnava square in Pangrati, one of the most up and coming and lively suburbs, in close proximity to the center of Athens.
It is only a few minutes walk from major cultural and artistic sites and offers a wide variety of trendy cafes, bars and shops nearby.
Commercial
Specs
Full construction, finishing, and delivery specifications for the building and each property, available for detailed review.
Commercial & Technical Specifications
- Structure: Reinforced concrete frame and slabs designed and constructed per the Hellenic Earthquake Design Code (EAK/EKOS) and Eurocodes. Concrete and rebar certified by ELOT-accredited laboratory.
• Energy & Thermal: Building envelope designed to meet or exceed KENAK requirements; target building energy class A or better (final class per as-built calculation).
• Façade: External thermal insulation composite system (ETICS) by STO/KNAUF/BAUMIT (or equivalent) with total insulation thickness ≥ 7 cm per KENAK design; finish coat organic acrylic/siloxane per architect’s selection.
• External Walls: Alfablocks. Party walls between apartments in acoustically rated masonry/drywall build-up achieving airborne sound insulation.
• Internal Partitions: Masonry or double-board gypsum partitions with mineral wool infill in bathrooms/shaft faces where required for acoustics and services.
• Plasters & Renders: Three-coat system internally; ETICS-compatible base/mesh/finish externally.
• Windows & Glazing: Thermal-break aluminum frames (EXALCO/ALUMIL/ETEM or equivalent).
• Shading/Privacy: Provision for internal blinds.
• Roof Waterproofing: Two-layer SBS bituminous membrane or single-ply TPO/PVC with protection screed; thermal insulation per KENAK.
• Balcony/ Terrace Waterproofing: Cementitious or liquid-applied membrane with integrated drip edges; slope ≥1.5%.
• Fire Safety: Apartment entrance doors security-rated and fire-rated where required by code.
- Elevator: Machine-room-less elevator (KLEEMANN or equivalent), EN 81 compliant, stainless cabin panels and LED lighting; capacity per permit drawings.
• Cold & Hot Water: Central manifold to each apartment with isolating valves; multilayer PEX/AL/PEX piping (VALSIR/REHAU or equivalent). All wet areas with local shut-off.
• Sewage & Drainage: PVC/PP piping (FASOPLAST/VALSIR or equivalent) with acoustic treatment to vertical stacks; floor drains in bathrooms and balconies as per plans.
• Heating System: Independent apartment system with high-efficiency individual gas boiler (BOSCH/DAIKIN or equivalent). High-efficiency pump circulators (WILO). Vertical risers insulated with ARMAFLEX; distribution as per design.
• Domestic Hot Water (DHW): Via individual boilers.
• Cooling System: Ducted concealed multi-split (LG/SAMSUNG/MIDEA/DAIKIN or equivalent) located in service ceilings; linear or grille diffusers per interior design and split in the bedrooms; condensate pumps with overflow protection.
• Fresh Air & Extraction: Mechanical extraction to bathrooms/kitchens; fresh air provision. Kitchen hoods recirculating or ducted per shaft availability.
• Swimming Pools (where shown on permit): Reinforced insulated concrete with cementitious waterproofing and tile finish up. Filtration and disinfection as per design.
- Standards: Per ELOT HD and PPC requirements; single-phase or three-phase per apartment load. Full earthing and surge protection.
• Panels & Protection: SIEMENS/HAGER/ABB boards with RCBOs and 30 mA RCDs to wet-area circuits; Type 2 SPD at main panel.
• Devices: LEGRAND Galea (or equivalent) switches and sockets; living areas and bedrooms to include at least one double socket with integrated USB‑C per room.
• Lighting: All LED fittings; balcony and terrace lighting included.
• Intercom & Access: Color video intercom (URMET/BTicino or equivalent) with building entrance access control; provision for mobile app integration.
• Data/Telecom: Provision for in‑ceiling Wi‑Fi access point in living area.
• TV: Central UHF antenna and one shared satellite dish ≤1200 mm; TV outlets in living room and master bedroom.
• Security: Provision for intrusion alarm (magnetic contacts to entrance door, motion points); CCTV in common areas per building design.
• Common Areas Power: LED lighting with motion sensors; photovoltaic (net-metering) for common loads if permitted by roof area.
- Common Areas (entrance lobby, staircase): Natural stone 20 mm thick to floors; plaster/paint or stone cladding to selected walls per design.
• Living/Dining/Kitchen/Bedrooms: Engineered wood planks, nominal width ≥12 cm, wear layer ≥3 mm.
• Bathrooms & WC: Grade A Italian porcelain tiles 6 mm; full-height tiling in wet zones.
• Balconies & Terraces: Grade A Italian porcelain tiles or natural stone.
• Kitchen Backsplash: Porcelain tile 9–12 mm or marble 20 mm/
• Internal Wall Finishes: Smooth plaster with high-quality acrylic paints, low‑VOC; moisture-resistant systems in wet areas.
- Apartment Entrance Door: Security door (INTRADOOR/SYNCRO or equivalent), multi-point lock; fire rating where required by code; allowance up to €900 per door (pre-discount).
• Internal Doors: lacquered finish, solid or tubular core with aluminum/wood frames; hidden hinges, magnetic locks.
• Windows/Frames: As Section 1; hardware with micro-ventilation.
• Balustrades: Galvanized steel as per architect design. All to meet code for height and loading.
- Cabinetry: Melamine carcasses with soft-close hinges/runners (VENETA/GRUPPO CUCINE or equivalent). Upper cabinets approx. 70 cm height; base units 86 cm height.
• Worktops: High-pressure laminate (Formica/Nevamar or equivalent) allowance. Option to upgrade to quartz composite (Silestone/Caesarstone) with variation via change order.
• Sink: Stainless-steel single/1.5 bowl (FRANKE/BLANCO or equivalent).
• Tap: Single-lever mixer from Italian manufacturer.
• Appliances: Not included in base delivery unless stated in Particulars; space and connections for built-in oven, hob, hood and fridge provided.
- • WC: Wall-hung ceramic WC with soft-close seat (IDEAL STANDARD/FLAMINIA/BOCCHI or equivalent); concealed cistern (GEBERIT or equivalent).
• Basins: Wall-hung or countertop ceramic basin.
• Showers/Baths: Walk-in shower with linear drain and tempered safety glass enclosure.
• Mixers: Basin and shower mixers GROHE/IDEAL STANDARD/ROCA or equivalent; thermostatic mixer to showers.
• Vanities: Vanity unit with drawers where layout permits
- Interior Paints: Low-VOC acrylic (VECHRO/VIVEXROM or equivalent) – 1 primer + 2 finish coats; moisture-resistant systems in bathrooms and kitchens.
• Exterior Coatings: High-performance coatings compatible with ETICS; balcony soffits in exterior-grade paint.
- Utility Connections: Building-level infrastructure by Seller; individual apartment contracts (electricity, gas, water) by Buyer. Temporary connections may be used until activation.
• Metering: Individual meters for electricity, water, gas; heat meters per underfloor loop or apartment manifold as designed.
- Entrance Lobby: Designed finish per architect (stone/porcelain/wood accents), access control reader.
• Staircases & Corridors: Non-slip stone; metal handrails per design; emergency lighting per code.
• Storage: storage rooms finished with screed and paint; ventilation per code.
• Landscaping: Planters and hardscape on ground or roof terraces where shown on plans; drought-resistant species.
• Building Rules & Management: Buyer accepts Building Rules and pro‑rata common charges from Practical Completion; Seller may appoint initial manager up to 12 months.
- As‑Built Documentation: Apartment manuals including equipment datasheets, warranties, panel schedules, and finishes schedule.
• Testing & Commissioning: Functional tests for HVAC, DHW, electrical systems, lifts, fire safety, and waterproofing; snagging as per contract.
• Warranties: Manufacturer warranties per equipment; Seller defects liability as per Sales Agreement.
• Substitutions & Tolerances: Seller may substitute equivalent/superior materials/brands when required by availability/design; aesthetic and natural material variations allowed within industry norms; dimensional tolerances ±2%.
• Allowances & Upgrades: Stated monetary caps are pre‑discount list values; selections exceeding caps are at Buyer’s cost via change order as per the Agreement.
- Loose furniture, decorative lighting (pendants/table lamps), curtains/blinds, and artwork are excluded unless specified in the Particulars.
• Appliance package, quartz worktops, undercabinet lighting, and bespoke joinery available as optional upgrades via signed change order.
Any inquiry
Get in touch
Similar Projects

Contemporary Living in Pangrati
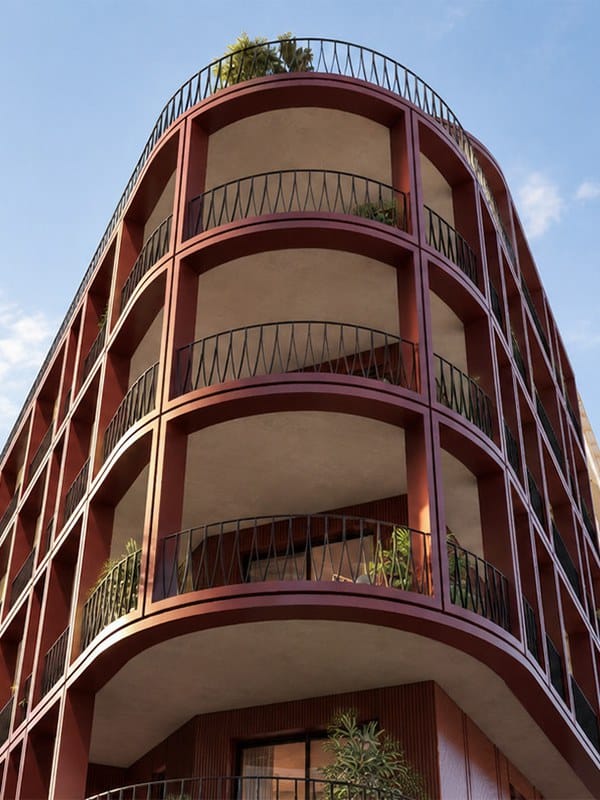
Located at the corner of Polidamantos & Krisila, just minutes from Varnava Square, RUBIA brings a distinctive contemporary presence to one of Athens’ most sought-after neighbourhoods.
Defined by sculptural curves, generous balconies and abundant natural light, the building comprises a collection of thoughtfully designed residences, combining contemporary interiors with quality materials and generous outdoor spaces.
The collection includes:
One Maisonette with Private Garden
Four 1-Bedroom Apartments
Three 2-Bedroom Apartments
One 2-Bedroom Duplex Penthouse with Private Pool & Rooftop Terrace

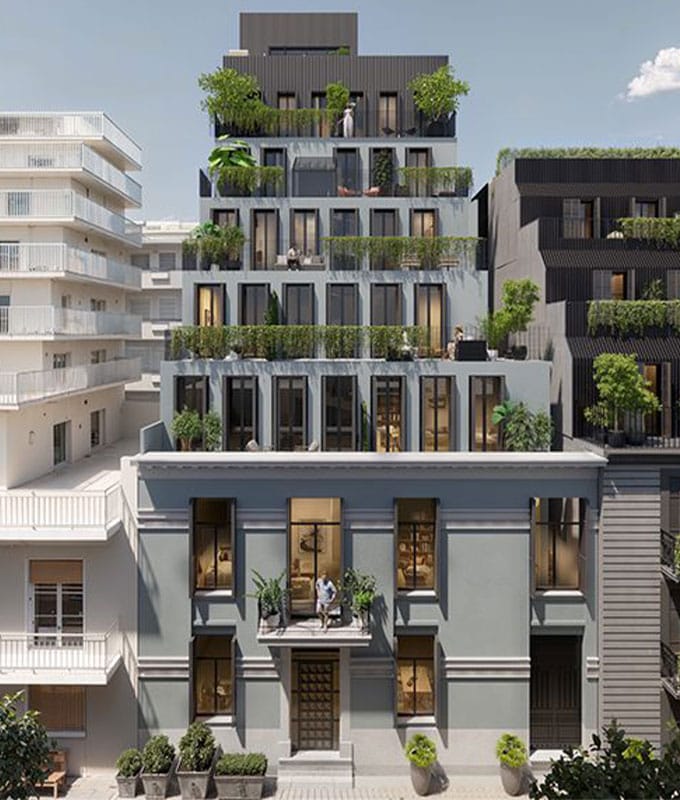
Located on a quiet pedestrian street, ATHINUM 10 stands out with its neoclassical charm and refined architecture, blending effortlessly into the sophisticated, peaceful surroundings of Kallimarmaro.
This seven-floor mid-rise development offers a range of thoughtfully designed residences, including:
Thirteen 1-Bedroom apartments
An exclusive 3-Bedroom triplex penthouse with a private rooftop terrace.
The first two floors are eligible for the €250,000 Golden Visa program.

Located in the heart of Pangrati, ATHINUM 5 delivers vibrant city living just steps from Athens’ main attractions.
The property is a modern mid-rise building designed with meticulous attention to detail, featuring spacious open layouts & ample natural light through large windows.
ATHINUM 5 offers a variety of living spaces, including:
Two Duplex 1-Bedroom Apartments
One Triplex 2-Bedroom Apartment
Two 1-Bedroom Loft apartments
Three 1-Bedroom apartments
One 2-bedroom apartment
One exceptional triplex 3-bedroom penthouse with a private rooftop terrace.